Furniture & design
Qinghui Garden Spatial Design: How to Read Contrast, Sequence and Framed Views
A source-bounded method for reading contrast, movement, water and framed views at Qinghui Garden.
On this page
- Begin with operator-described space
- Start from named relationships
- Keep today’s conditions separate
- Use four evidence labels
- Operator-described
- Visible
- Analytical
- Unresolved
- Read density and openness as contrast
- Define what feels dense
- Define what feels open
- Record the transition
- Observe light and dark without claiming performance
- Record conditions, not permanent character
- Notice visual emphasis
- Keep climate claims outside
- Follow height, size and human scale
- Use the body as a reference
- Compare adjacent spaces
- Avoid monumentality shortcuts
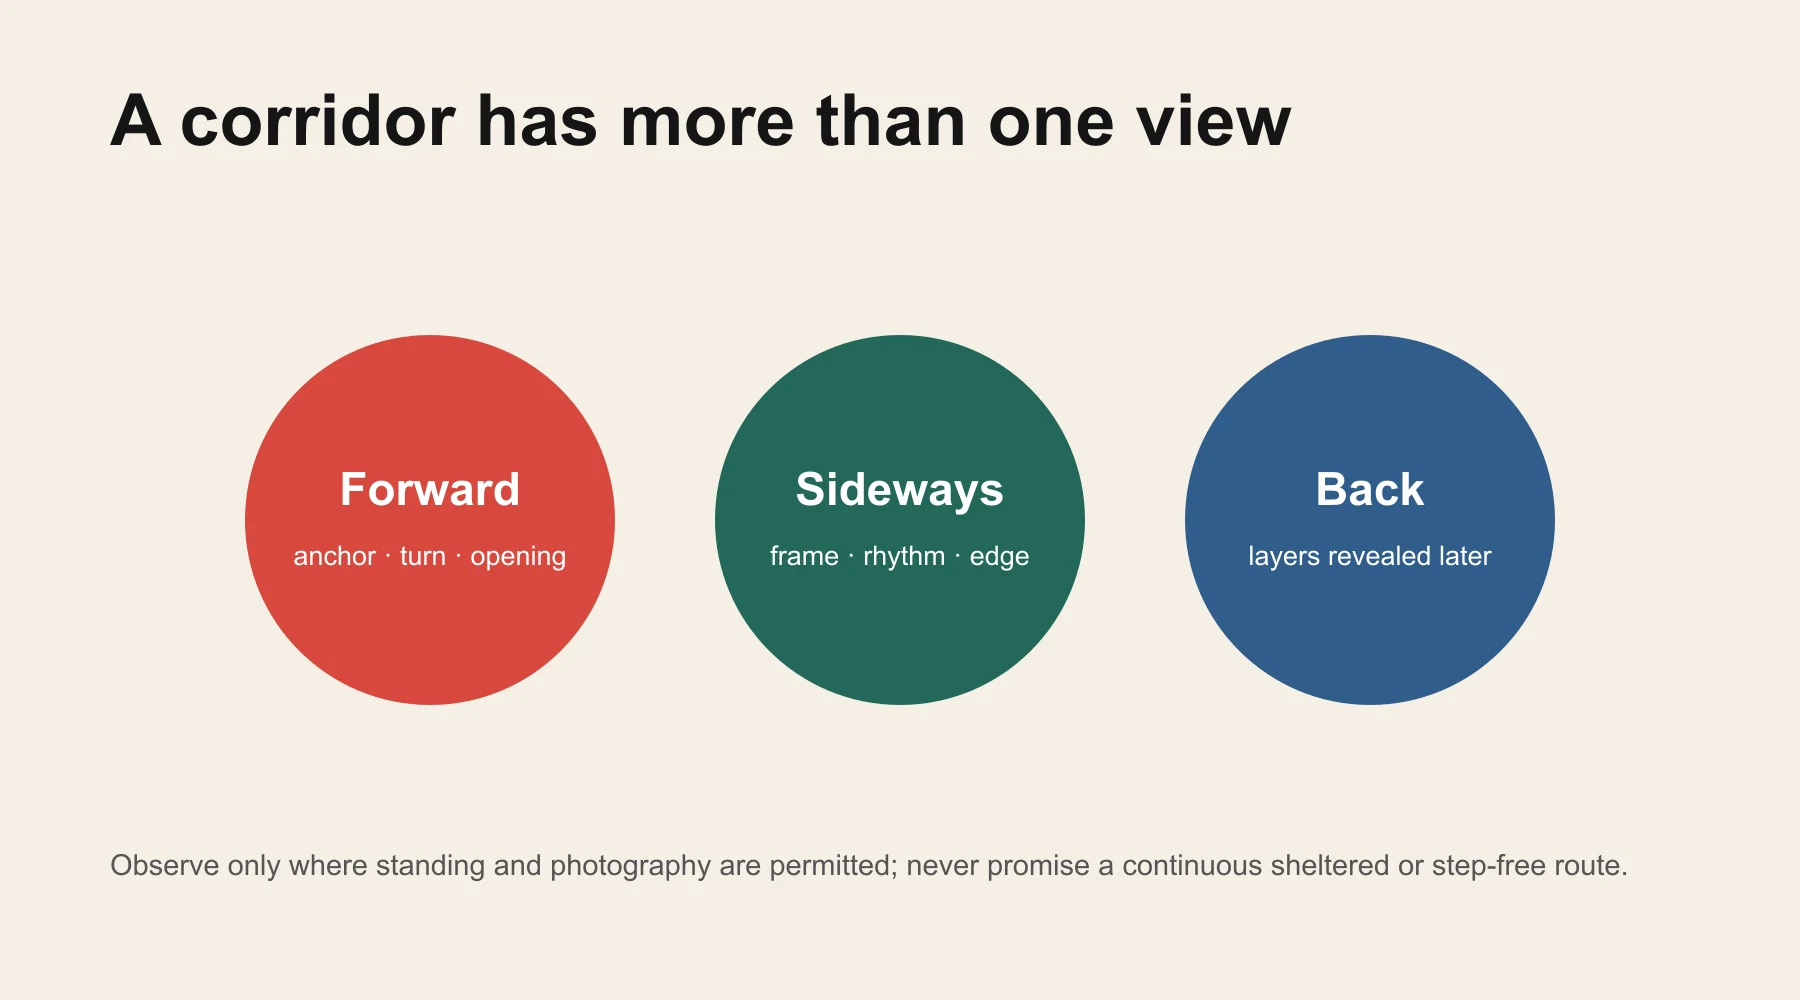
- Treat corridors as sequences of views
- Look forward
- Look sideways
- Look back
- Do not promise shelter or access
- Read thresholds before naming their function
- Describe the change
- Avoid historical labels from appearance
- Treat access as a chain
- Study water as a spatial relationship
- Observe separation and connection
- Keep symbolism and engineering unresolved
- Record temporary conditions
- Use windows and openings as frames
- Photograph frame and context
- Compare reveal and concealment
- Separate opening type from performance
- Separate decoration from material conclusions
- Observe distance
- Do not infer age or maker
- Do not infer performance
- Make a spatial record without inventing a route
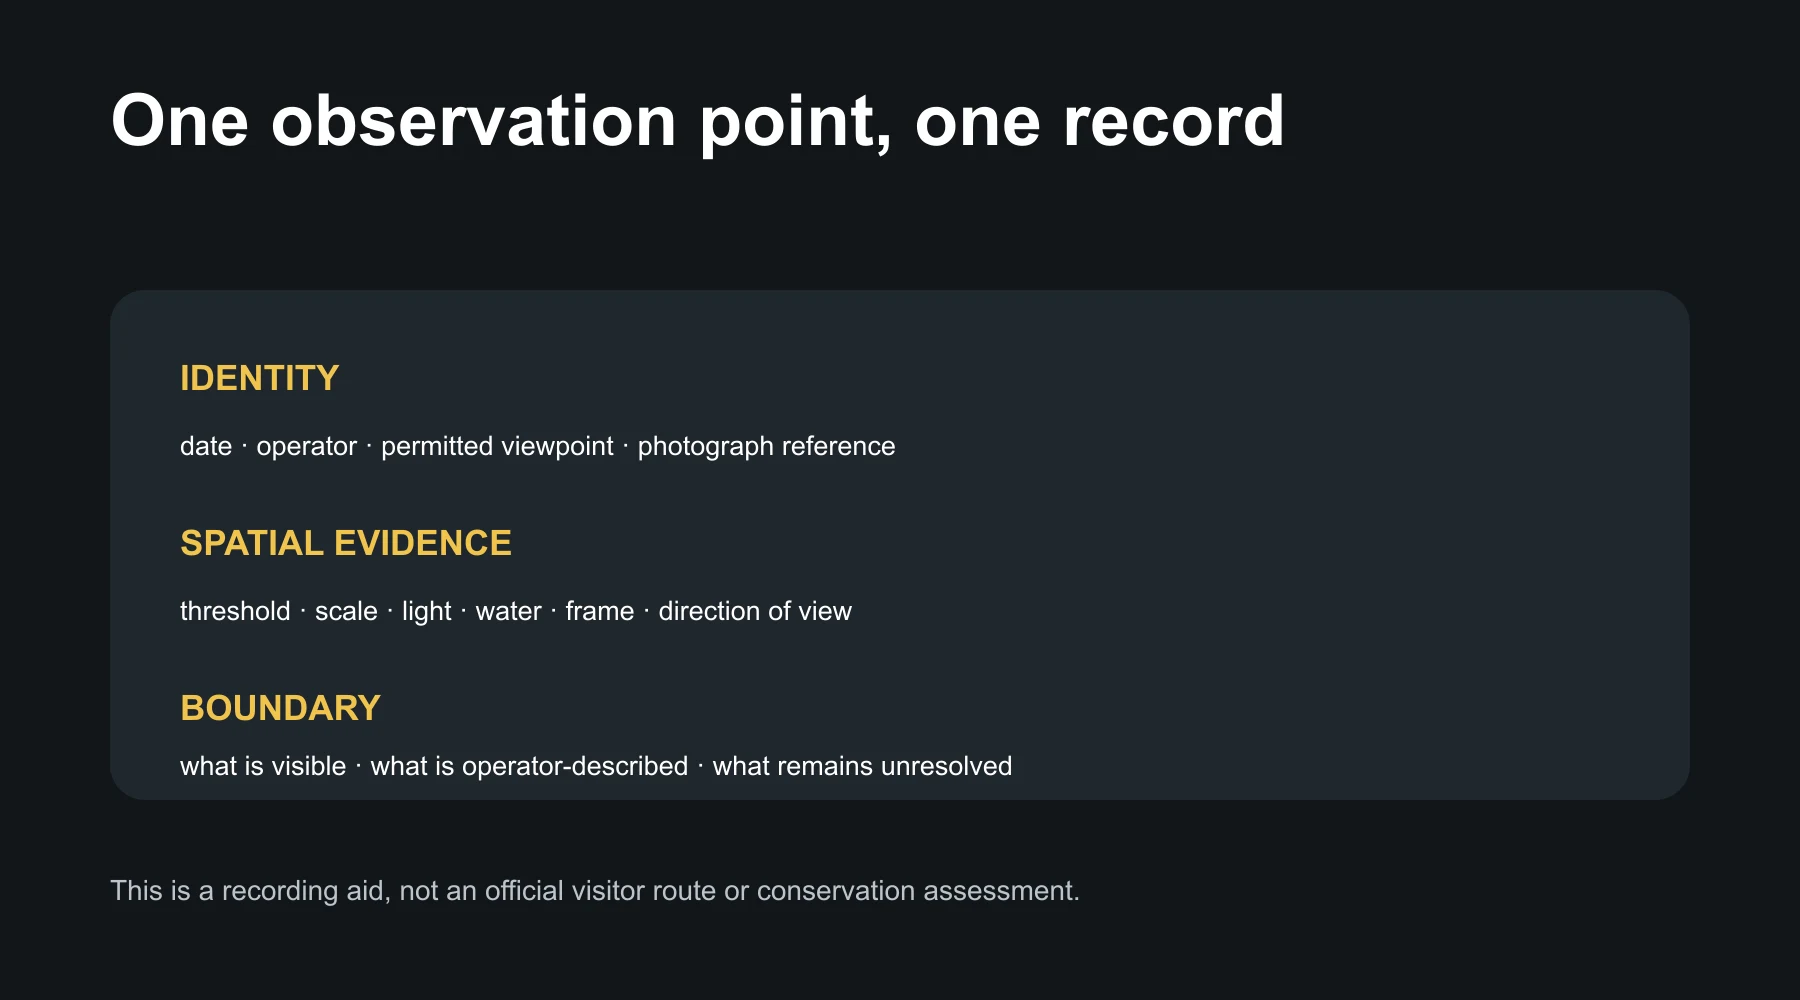
- Record identity
- Record spatial evidence
- Record evidence class
- Record the next question
- Connect design observation to wider Foshan context
- About Ana Ribeiro
Qinghui Garden rewards a visitor who looks at relationships rather than isolated details. The museum’s own interpretation highlights contrasts of density and openness, light and dark, height and size, together with water, varied building types and Lingnan decorative forms.
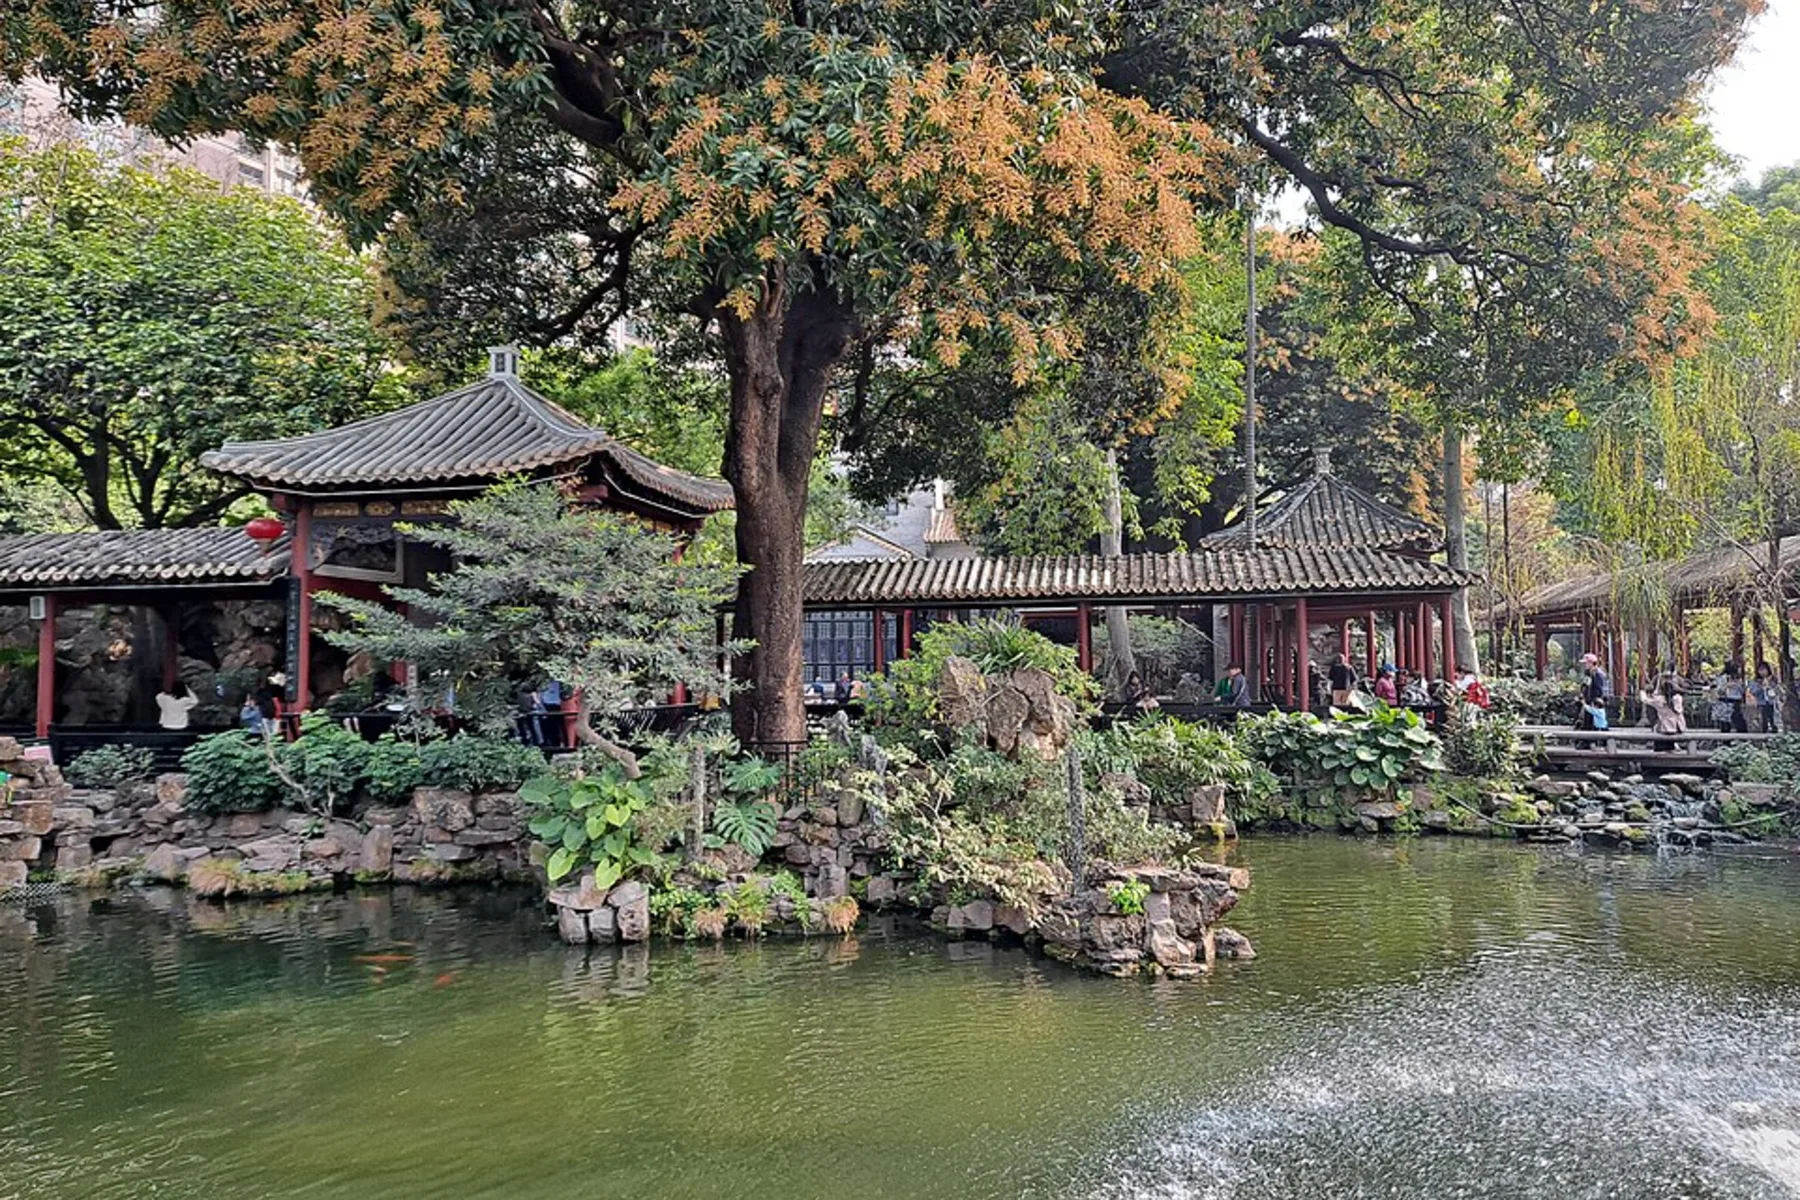
This guide turns that vocabulary into a careful spatial-reading method. It helps you observe thresholds, corridors, framed views, water and scale while keeping one boundary clear: visible form does not prove historical function, climate performance, age or conservation status.
Begin with operator-described space
Qinghui Garden Museum is the responsible public institution for the site. Its overview supplies the stable starting vocabulary used here: spatial contrasts, a significant relationship with water, varied building forms and Lingnan decorative elements.
That vocabulary is evidence of how the museum interprets the garden. It is not a licence to turn every visible scene into a design theorem.
Start from named relationships
An operator-described relationship gives you a question to test through observation.
If the museum highlights density and openness, find a permitted viewpoint where enclosure changes. If it highlights light and dark, notice the transition without assigning a cause beyond what you can see. If it names varied building types, observe their position and scale without claiming that every named type is currently visible.
Keep today’s conditions separate
An overview is not a live route map. Restoration, crowd control, weather, barriers and room closure may change what a visitor can see or enter.
Check opening, route, photography and access through the current operator channel. The evergreen part of this guide is the method, not a promise of uninterrupted circulation.
Use four evidence labels
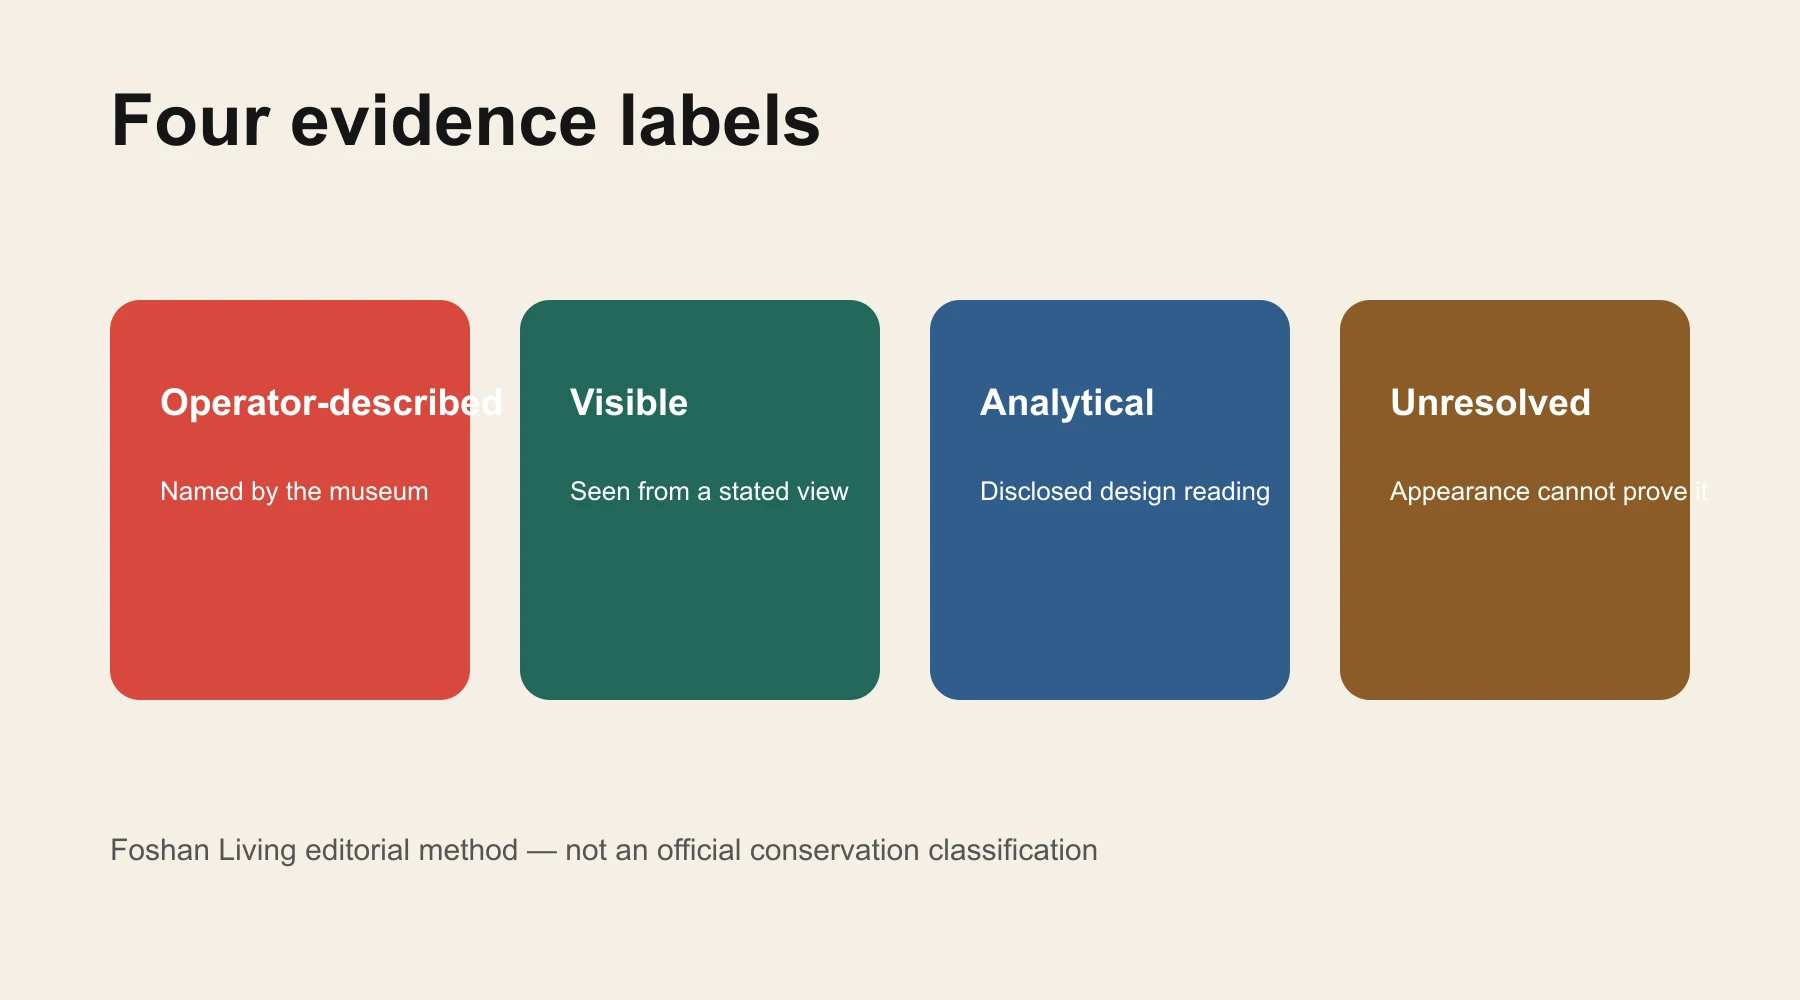
Before describing a space, label the statement.
Operator-described
Use this when Qinghui Garden Museum explicitly names a feature, relationship or interpretive theme. Record the page and verification date.
Visible
Use this for what can be observed from a specific, permitted viewpoint: a corridor turns, an opening frames water, one volume appears higher than another, or a threshold changes the visual field.
Visible does not mean historically explained.
Analytical
Use this for Ana Ribeiro’s disclosed design-reading method. Terms such as “visual anchor,” “compression,” “release” or “sequence” can help readers organise attention. They remain editorial analysis unless the operator uses the same concept.
Unresolved
Use this when appearance cannot answer the question. Original purpose, age, maker, restoration phase, cooling performance, structural role and symbolic meaning often belong here.
The unresolved label is productive. It stops a vivid impression from becoming a false fact.
Read density and openness as contrast
The museum’s description supports paying attention to changes between denser and more open spatial conditions.
Define what feels dense
Density may come from several visible conditions:
- close building edges;
- layered columns or screens;
- a narrow field of view;
- overlapping rooflines;
- planting or objects that reduce visual depth;
- several thresholds visible at once.
Do not reduce density to a measurement unless you have one. Write what creates the impression from your viewpoint.
Define what feels open
Openness may involve a wider sky view, more distant boundary, water surface, courtyard or fewer visual obstructions.
Again, describe rather than diagnose. An open view does not prove that the area was historically designed for a specific gathering, ceremony or environmental purpose.
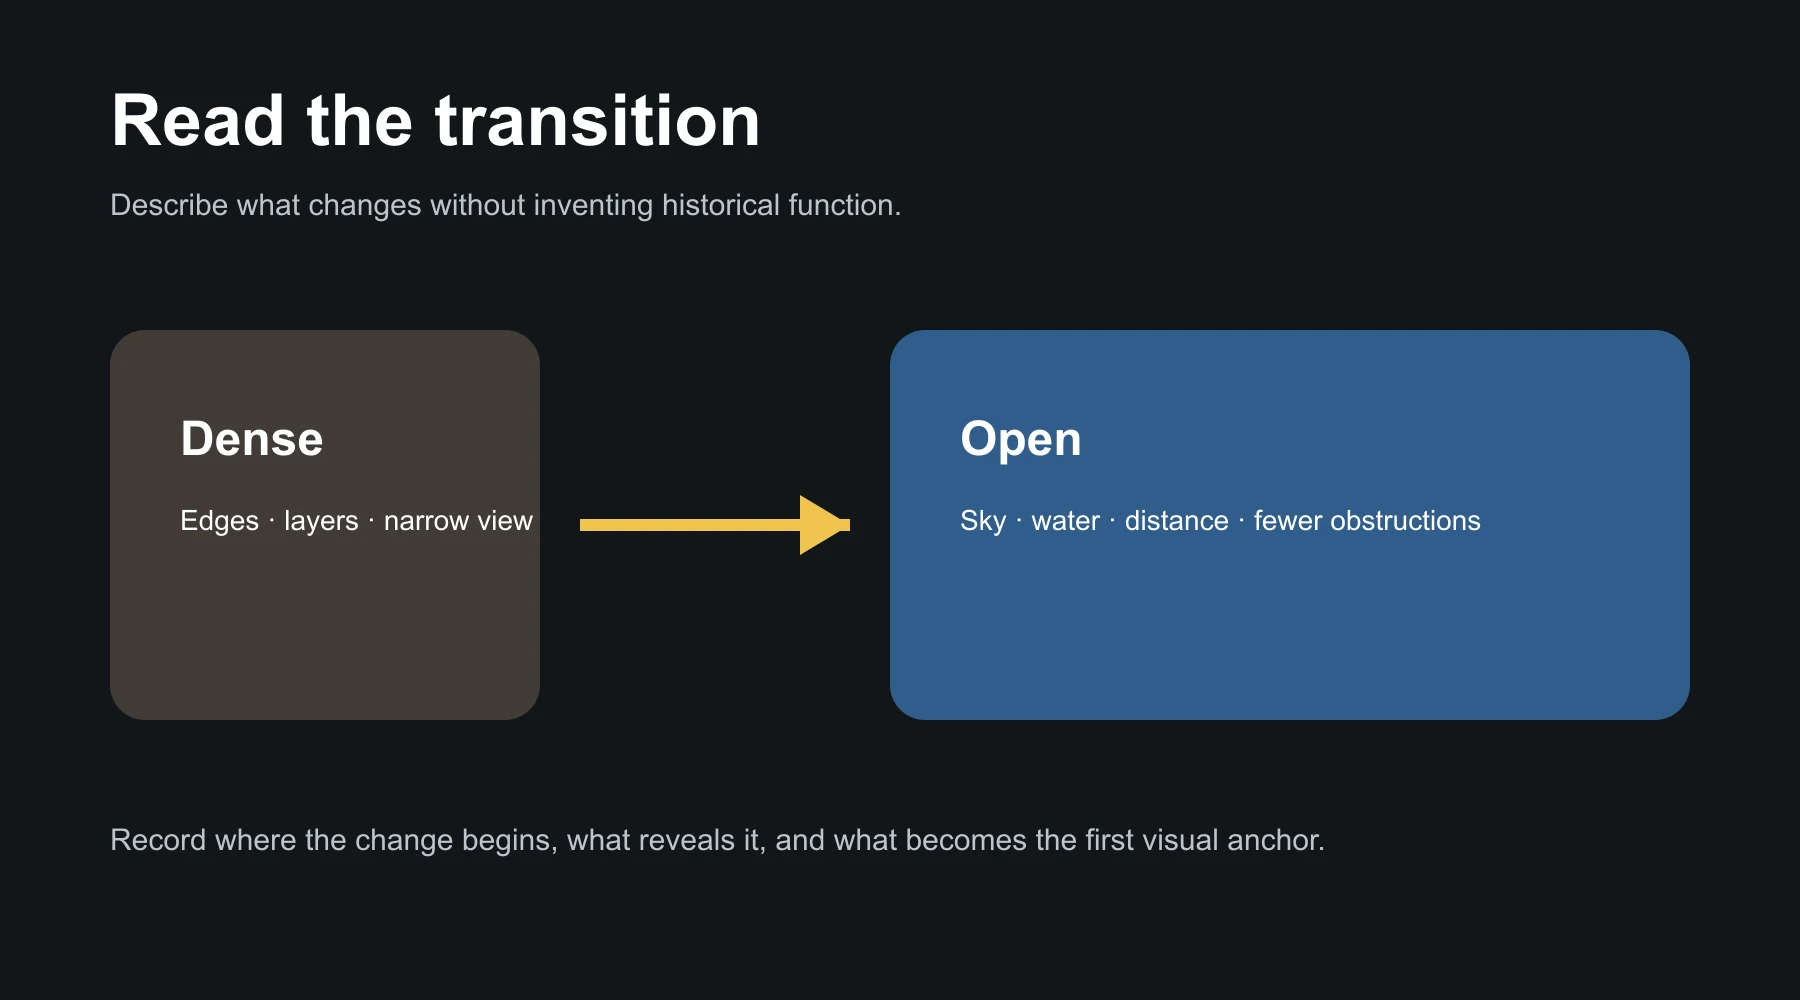
Record the transition
The design value often lies between the conditions.
Note:
- where the denser zone begins;
- what first reveals the open zone;
- whether the transition is sudden or gradual;
- which element becomes the first visual anchor;
- what changes when you look back.
This creates a spatial sequence instead of two disconnected photographs.
Observe light and dark without claiming performance
Light and dark can change the perceived depth, emphasis and pace of a space. The museum’s interpretive description makes this a valid observation category.
Record conditions, not permanent character
Light changes with time, cloud, season, planting, artificial lighting and temporary obstruction. Record the date, approximate time and weather if they matter to your observation.
Do not write “this corridor is always dark” or “this room is naturally cool” from one visit.
Notice visual emphasis
Ask:
- Which surface receives the strongest light?
- Does a darker foreground frame a brighter space?
- Does reflected light soften an interior edge?
- Does a doorway appear brighter than the room around it?
- Does the light reveal texture or flatten it?
These are visual effects. They do not prove a measured daylight strategy, thermal result or original design intention.
Keep climate claims outside
A shaded-looking corridor may feel comfortable during one visit. That does not establish cooling performance, ventilation rate, rain protection or humidity control.
Environmental performance requires appropriate documentation or measurement. This article has neither, so it makes no such claim.
Follow height, size and human scale
The operator’s description also supports observing contrast in height and size.
Use the body as a reference
Where photography and standing are permitted, compare:
- door height with your body;
- corridor width with two people passing;
- railing or sill height with the hand;
- ceiling or roof edge with the room below;
- a small opening with the larger wall around it.
These are relative scale cues, not precise dimensions.
Compare adjacent spaces
A high volume feels different after a low passage. A broad court may feel larger after a narrow threshold. A small framed view may make a distant building appear more deliberate.
Write the sequence: “low passage → taller room → open view.” Do not claim that the sequence had a specific historical function unless the museum documents it.
Avoid monumentality shortcuts
Large does not automatically mean ceremonial. Small does not automatically mean private. Height, size and function require separate evidence.
Use scale to describe perception; use sources to describe history.
Treat corridors as sequences of views
Qinghui Garden’s official corridor material supports reading corridors as connectors that organise movement and changing views.
Look forward
Identify what draws attention at the end or turn:
- a doorway;
- a patch of water;
- planting;
- another structure;
- a bright opening;
- a partial view that promises more.
Record how that anchor changes as you walk.
Look sideways
Side openings can alternate between enclosure and view. Compare the rhythm of columns, walls, windows and open edges.
A sequence of small frames may make movement feel measured. That is an analytical description of experience, not a claim about documented intent.
Look back
The reverse view often exposes layers hidden on entry. Stop only where safe and permitted, then compare forward and backward photographs.
Do not block circulation or use historic surfaces as camera supports.
Do not promise shelter or access
The fact that a corridor connects spaces does not guarantee a continuous sheltered route. Nor does it establish step-free access.
Current conditions belong to Qinghui Garden Museum’s live visitor information.
Read thresholds before naming their function
A threshold can be a door, gate, step, screen, change of material or shift from interior to semi-open space.
Describe the change
Before crossing, note:
- what is visible;
- what remains hidden;
- whether the floor level changes;
- whether the ceiling or enclosure changes;
- which direction the body is encouraged to turn;
- whether sound or light changes.
After crossing, look back and repeat.
Avoid historical labels from appearance
A formal-looking doorway is not necessarily ceremonial. A narrow passage is not necessarily defensive or private. A raised step may affect movement without revealing its date or original purpose.
Use an official label or historical source when naming function. Otherwise keep the note visible or unresolved.
Treat access as a chain
One wide threshold does not prove an accessible route. A complete access assessment includes arrival, ticketing, surface, width, gradient, steps, alternative route, toilet and exit.
Mei-lin Cheung owns that planning layer; the broader Things to Do in Foshan guide separates stable observation from live visitor conditions.
Study water as a spatial relationship
The museum overview gives water an important place in its description of Qinghui Garden. That supports attention to water as part of the composition.
Observe separation and connection
Water may create distance between a building and a view. It may also connect several edges through reflection.
Ask:
- Which spaces face the water?
- Where can the surface be seen only partially?
- Does a path approach, cross or turn away from it?
- Which roofline, planting or sky appears in reflection?
- How does the view change from a lower or higher position?
Keep symbolism and engineering unresolved
Do not assign symbolic meaning to a water shape without documented interpretation. Do not infer drainage, storage, cooling or flood-management performance from visual presence.
Water can be described as spatial evidence. Its historical, symbolic and technical roles require separate sources.
Record temporary conditions
Surface colour, reflection, sound and visible level can change. Treat them as dated observations rather than permanent design facts.

Use windows and openings as frames
An opening selects part of a larger scene. It can make a tree, wall, roof, corridor or water surface appear as a composed image.
Photograph frame and context
Take one image through the opening and another showing the opening within its wall or room. The pair reveals how the frame works.
A close photograph alone may hide scale and position.
Compare reveal and concealment
Move slightly—where permitted—and note what enters or leaves the frame. Does the opening show one object from the centre and a layered scene from the side?
This is a viewpoint effect. It does not prove that one exact standing position was historically prescribed.
Separate opening type from performance
A patterned screen, window or open edge can filter a view. Appearance alone cannot establish ventilation, solar control, security or acoustic performance.
Use the visual language you can support: transparent, opaque, patterned, open, layered or framed.
Separate decoration from material conclusions
Qinghui Garden Museum’s overview identifies Lingnan decorative forms and provides vocabulary for looking. That makes ornament part of the spatial experience, not merely a list of motifs.
Observe distance
Ask when a detail becomes visible:
- from across water;
- along a corridor;
- at a doorway;
- only at close range.
Large contrasts may organise a distant view, while fine carving or etched glass may reward a pause.
Do not infer age or maker
Colour, patina, tool marks and style can suggest research questions. They do not by themselves prove age, authorship, authenticity or restoration status.
Provincial conservation material reminds readers that historic places may include conservation and adaptive-use work. A visually coordinated feature is not automatically original; an altered feature is not automatically without heritage value.
Do not infer performance
Decorative material cannot prove structural strength, durability, safety or environmental performance by appearance. Ana’s role is to help readers describe visible evidence and ask better questions.
Make a spatial record without inventing a route
Use one page for each observation point.
Record identity
- Date and approximate time
- Operator and site
- Permitted viewpoint
- Current access condition
- Photograph reference
Record spatial evidence
- Dense or open
- Light or dark
- Lower or higher
- Smaller or larger
- Threshold
- Corridor direction
- Water relationship
- Framed view
- Visible material or decoration
Record evidence class
Mark each note:
- O — operator-described
- V — visible
- A — analytical
- U — unresolved
Record the next question
If you think a feature cools a space, write “environmental performance requires evidence.” If you suspect a historical function, look for an official label or cultural-history source.
Do not publish your sequence as the official route. It is a record of one permitted observation path on one date.
Connect design observation to wider Foshan context
Use this article for spatial reading, then choose the right neighbouring guide.
- Read Why Foshan Matters in Furniture and Design for Ana’s wider design framework.
- Use How to Read Foshan Culture for a wider historic-city and public-culture framework.
- Use Things to Do in Foshan for pacing and live visitor checks.
At Qinghui Garden, the strongest design observations are specific and modest: where contrast appears, how movement changes a view, what water separates or connects, and which claims remain unresolved. That discipline makes the space more legible without asking appearance to prove history or performance.
About Ana Ribeiro
Ana Ribeiro is Foshan Living’s Furniture & Design correspondent. She helps readers separate visible form, operator description and tested performance while examining furniture, craft, exhibitions and historic space. Visit her author page to see all of her Foshan Living articles.
Image credits and disclosures
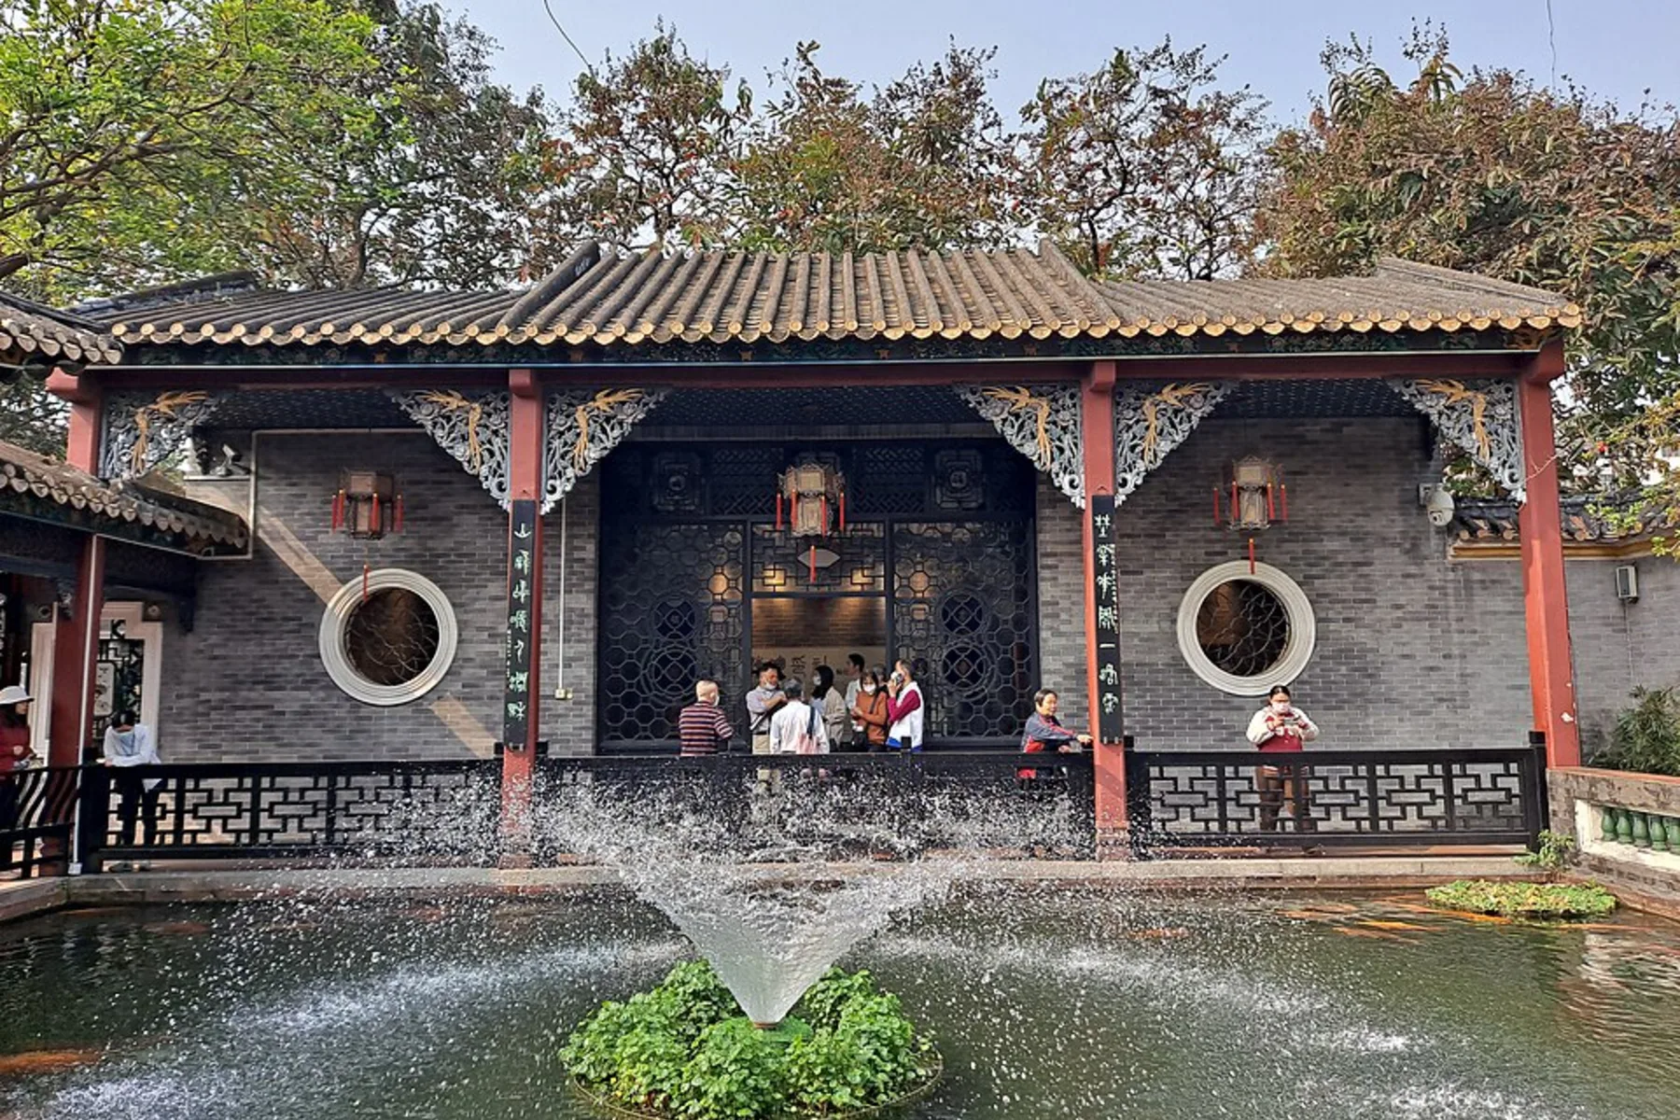
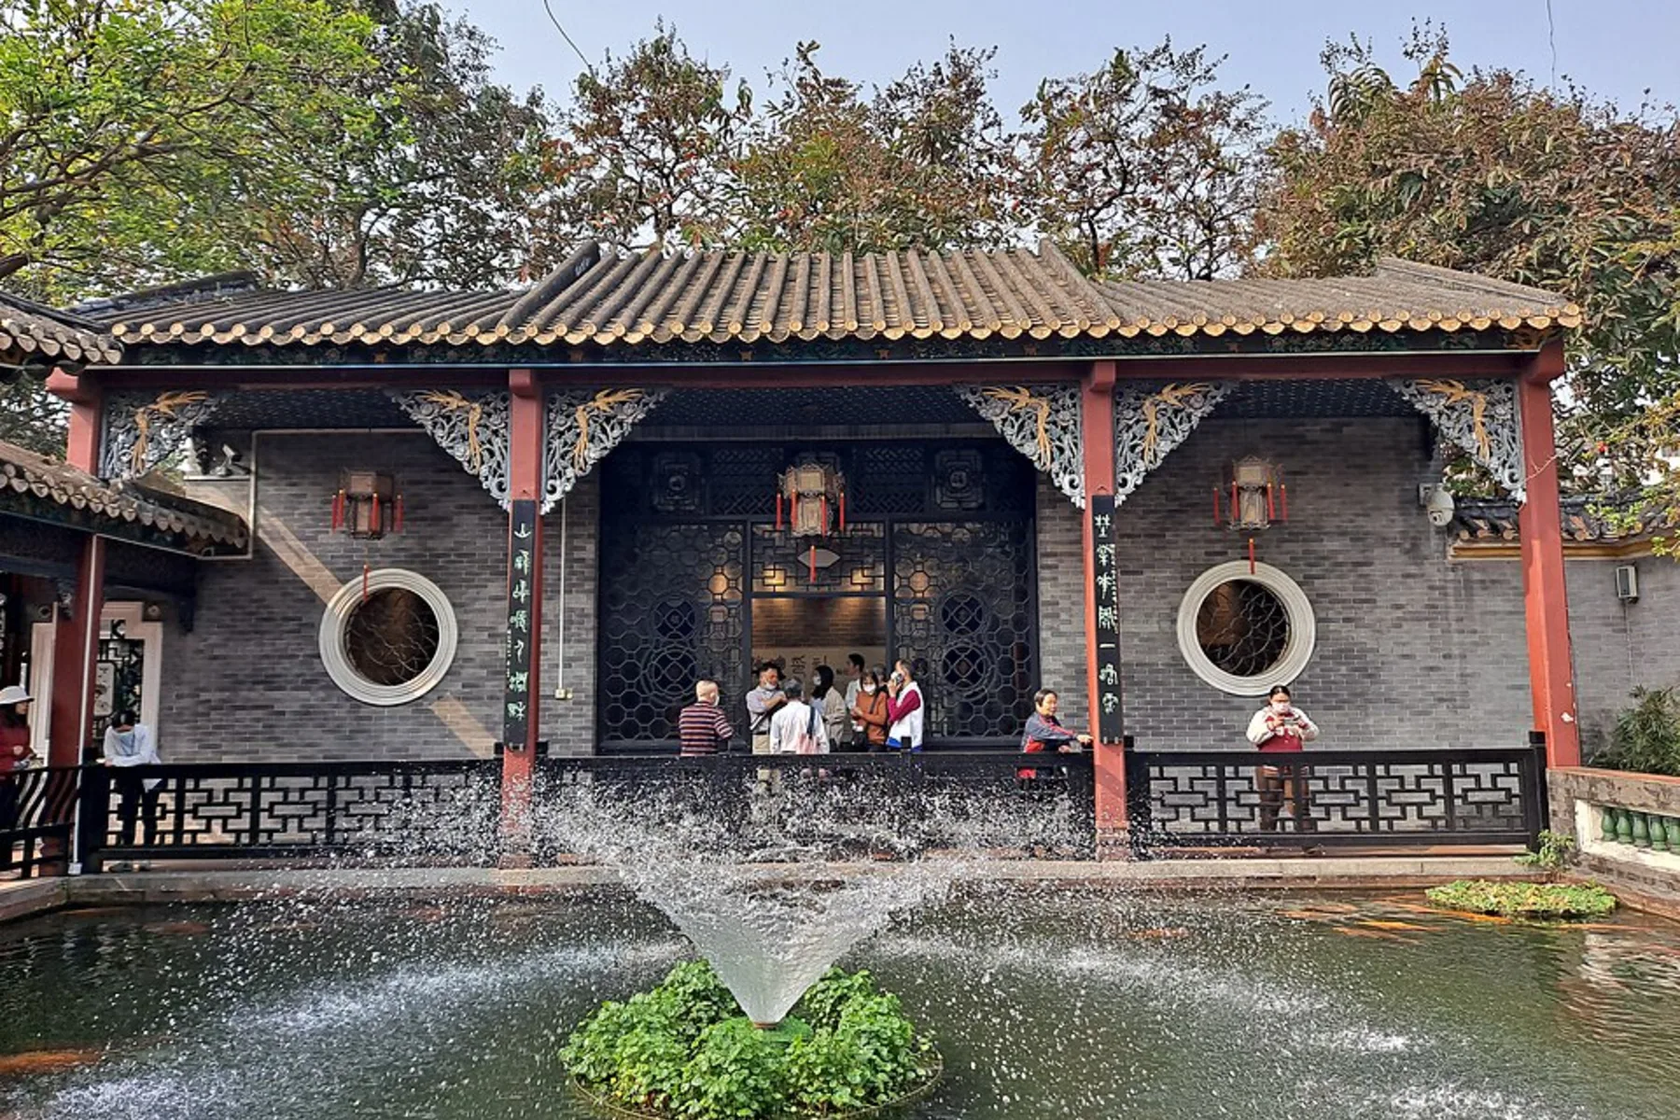
- hero.webp Qinghui Garden provides one real setting for reading corridors, water and framed views. The photograph does not establish historical function, climate performance or current access. EditQ · CC BY-SA 4.0; cropped and resized derivative · CC BY-SA 4.0
- body-01-evidence-labels.webp Foshan Living’s four evidence labels separate operator description, visible conditions, disclosed analysis and unresolved questions. They are not an official conservation classification. Ana Ribeiro / Foshan Living · Original editorial infographic
- body-02-contrast.webp The diagram prompts readers to record where a spatial transition begins and what reveals it. It does not claim a historical function or fixed route at Qinghui Garden. Ana Ribeiro / Foshan Living · Original editorial infographic
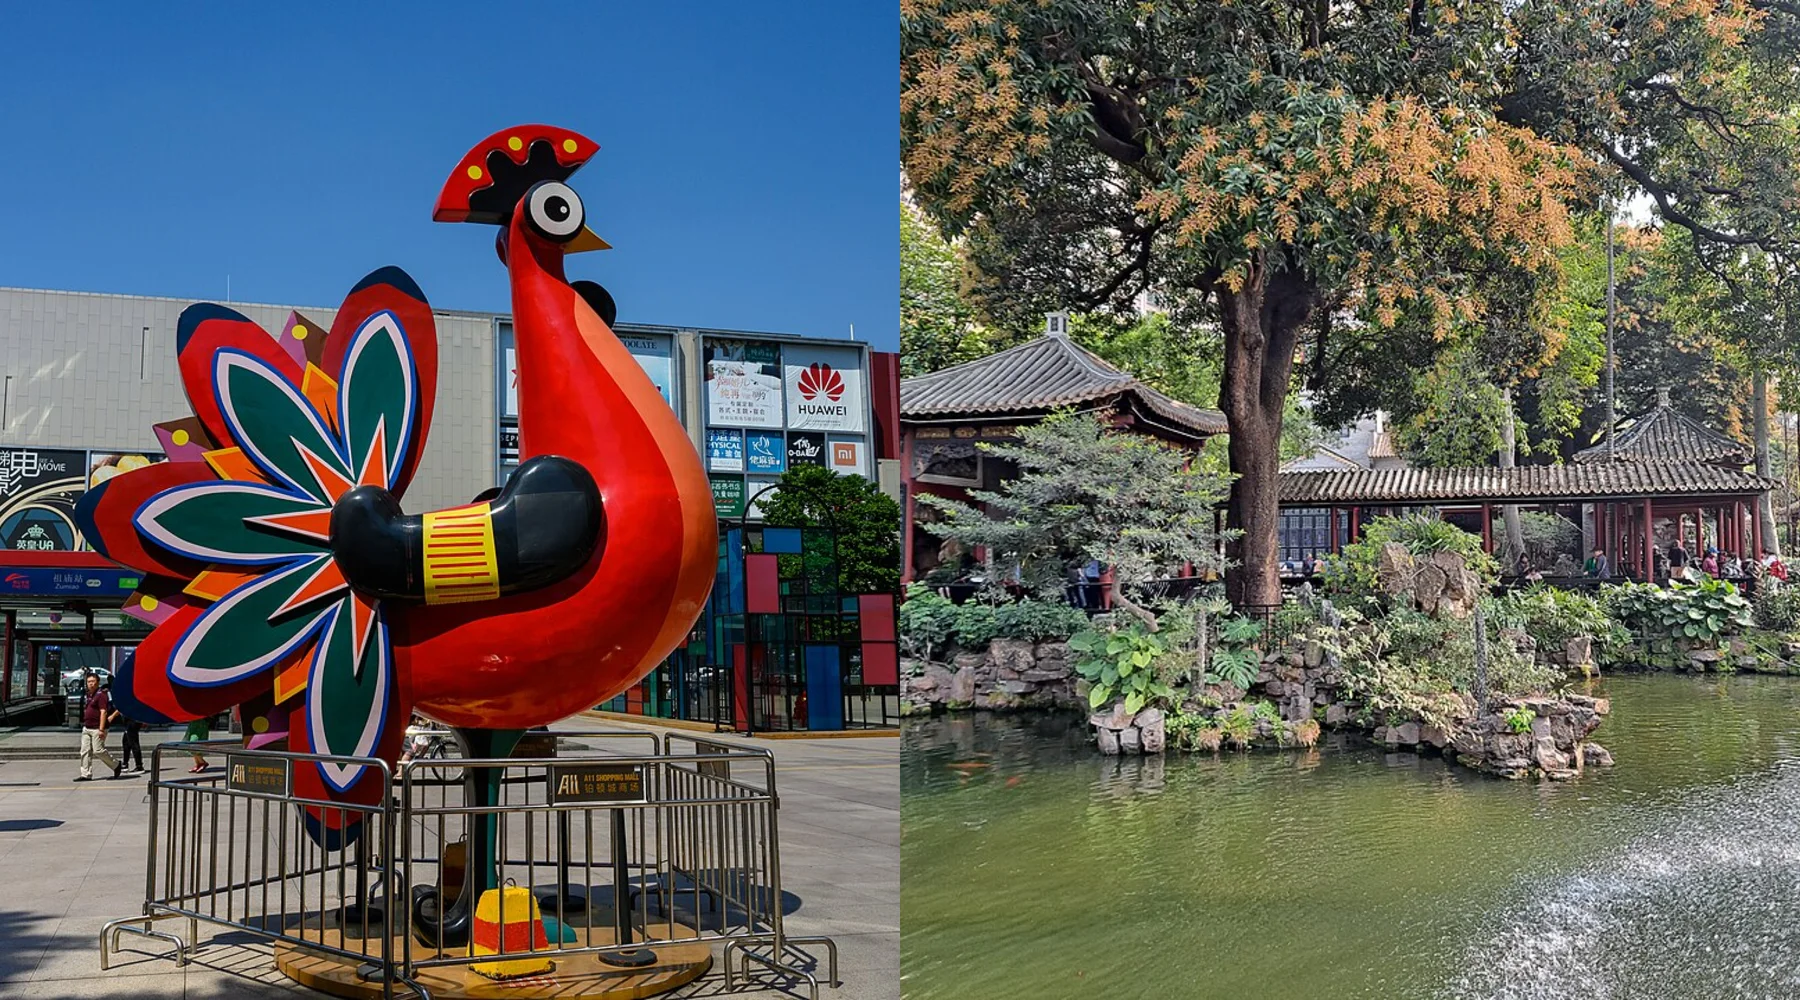
- body-03-water-space.webp This second view of Qinghui Garden shows buildings, planting and water in one composition. It is the same venue as the hero and is not counted as a second local subject. EditQ · CC BY-SA 4.0; cropped and resized derivative · CC BY-SA 4.0
- body-04-corridor-views.webp A corridor can be read forward, sideways and in reverse, where standing and photography are permitted. The graphic does not promise continuous shelter, step-free access or a prescribed viewpoint. Ana Ribeiro / Foshan Living · Original editorial infographic
- body-05-spatial-record.webp The record separates identity, spatial evidence and claim boundaries. It is a note-taking aid, not an official visitor route or conservation assessment. Ana Ribeiro / Foshan Living · Original editorial infographic


Keep exploring
Related Foshan guides
 Explore Foshan
Chancheng or Shunde: Where Should You Start in Foshan?
Choosing between Chancheng and Shunde for a first Foshan trip? Compare heritage, food, neighbourhood pace, transport planning and where to stay.
 Explore Foshan
Understanding Foshan: A City of Five Districts
Learn how Foshan’s five districts differ, which areas suit culture, food, urban life or nature, and why every short trip needs a specific local base.
 Explore Foshan
Zumiao Old City or Shiwan: How to Choose Your Chancheng Day
Compare Zumiao old city and Shiwan, choose one main Chancheng cluster, and add the other only after checking the complete route and current access.
 Explore Foshan
Chancheng: Foshan’s Historic Urban Core
Understand Chancheng through the Zumiao old city and Shiwan’s ceramic heritage, with guidance on walking scale, transport checks and where to base.
Plan your visitFirst Time in Foshan
Build a first trip around districts, transport, food and one deeper cultural interest.